

Listing Courtesy of: CENTRAL VIRGINIA REGIONAL MULTIPLE LISTING SERVICE / Listed By: Samson Properties
316 N 27th Street Richmond, VA 23223
Pending (109 Days)
$999,000 (USD)

Description
MLS #:
2605594
2605594
Taxes
$10,080(2025)
$10,080(2025)
Lot Size
3,907 SQFT
3,907 SQFT
Type
Single-Family Home
Single-Family Home
Year Built
1813
1813
Style
Other
Other
Views
City
City
Listed By
Amy Beem, Samson Properties
Source
CENTRAL VIRGINIA REGIONAL MULTIPLE LISTING SERVICE
Last checked Jul 27 2026 at 7:54 PM GMT+0000
CENTRAL VIRGINIA REGIONAL MULTIPLE LISTING SERVICE
Last checked Jul 27 2026 at 7:54 PM GMT+0000
Bathroom Details
- Full Bathrooms: 3
Interior Features
- Stove
- Dishwasher
- Refrigerator
- French Door(s)/Atrium Door(s)
- Granite Counters
- High Ceilings
- Bookcases
- Electric Water Heater
- Beamed Ceilings
Property Features
- Fireplace: Gas
- Fireplace: Wood Burning
- Fireplace: 6
- Fireplace: Decorative
Heating and Cooling
- Forced Air
- Natural Gas
- Zoned
- Central Air
Basement Information
- Finished
Flooring
- Wood
- Ceramic Tile
Exterior Features
- Roof: Metal
Utility Information
- Utilities: Water Source: Public
- Sewer: Public Sewer
School Information
- Elementary School: Chimborazo
- Middle School: Martin Luther King Jr.
- High School: Armstrong
Parking
- Off Street
Stories
- 2
Living Area
- 3,811 sqft
Listing Price History
Date
Event
Price
% Change
$ (+/-)
Jun 23, 2026
Price Changed
$999,000
-9%
-$100,000
Mar 29, 2026
Price Changed
$1,099,000
-8%
-$100,000
Mar 11, 2026
Listed
$1,199,000
-
-
Location
Disclaimer: Copyright 2026 Central Virginia Regional MLS. All rights reserved. This information is deemed reliable, but not guaranteed. The information being provided is for consumers’ personal, non-commercial use and may not be used for any purpose other than to identify prospective properties consumers may be interested in purchasing. Data last updated 7/27/26 12:54



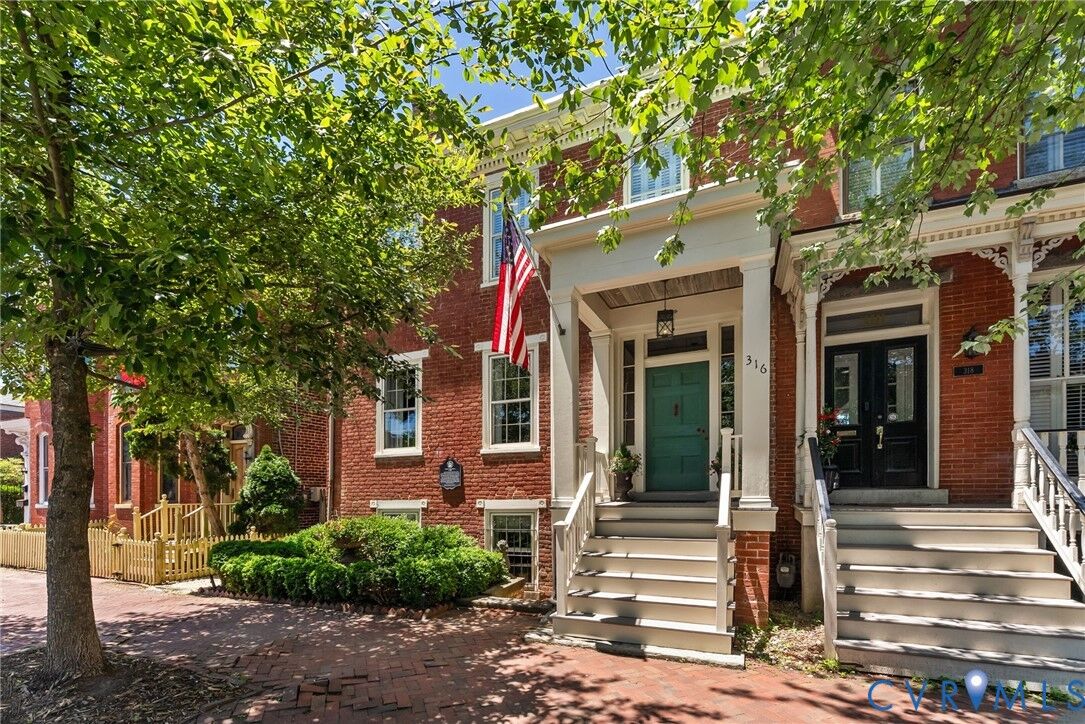
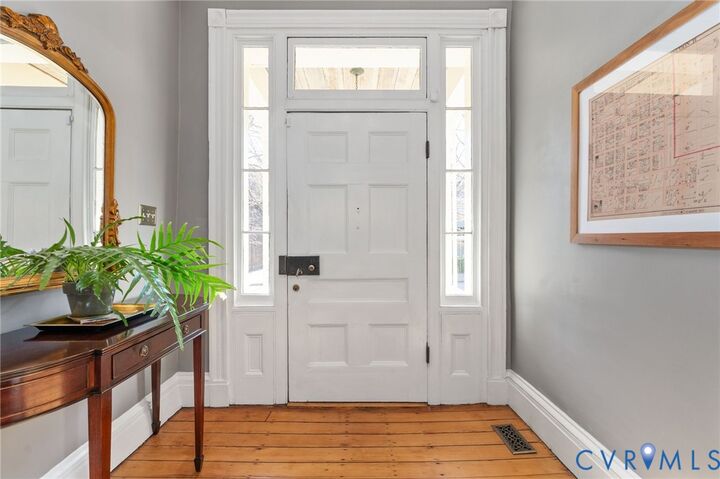
The main level features a gracious entry hall with the original staircase, a formal living room at the front, and a large rear office or library with fireplace and built-in bookcases. Original working French doors allow the spaces to flow together or remain private. A light-filled morning room overlooks the garden.
The finished English basement showcases exposed brick and beams, a spacious eat-in kitchen, and a welcoming family room centered around an antique stove, with direct walk-out access to the garden.
The second floor includes two generous bedrooms with fireplaces, a primary bath, and a traditional trunk room ideal as a dressing room or closet. The third floor offers a private retreat with a bedroom, fireplace, sitting room, exposed beams, and additional attic storage.
A three-story rear veranda with double balconies overlooks the mature backyard garden and offers sweeping city views and spectacular sunset vistas. The landscaped grounds feature established perennials, front and rear irrigation, and a dedicated fire pit area. A tool and storage shed adds convenience.
The fenced rear yard also includes two off-street parking spaces on a private parking pad with a 30-amp RV hookup.
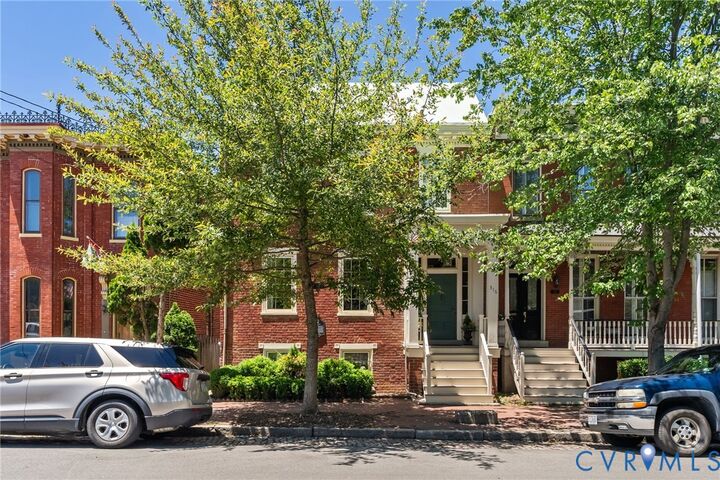
Located on wide, tree-lined 27th Street and walkable to parks, restaurants, coffee shops, and neighborhood shops, this is a rare opportunity to own a true Church Hill landmark.
Fire in the fireplaces has been digitally added to the photos.