

Sold
Listing Courtesy of: CENTRAL VIRGINIA REGIONAL MULTIPLE LISTING SERVICE / Listed By: Rpm Richmond Metro
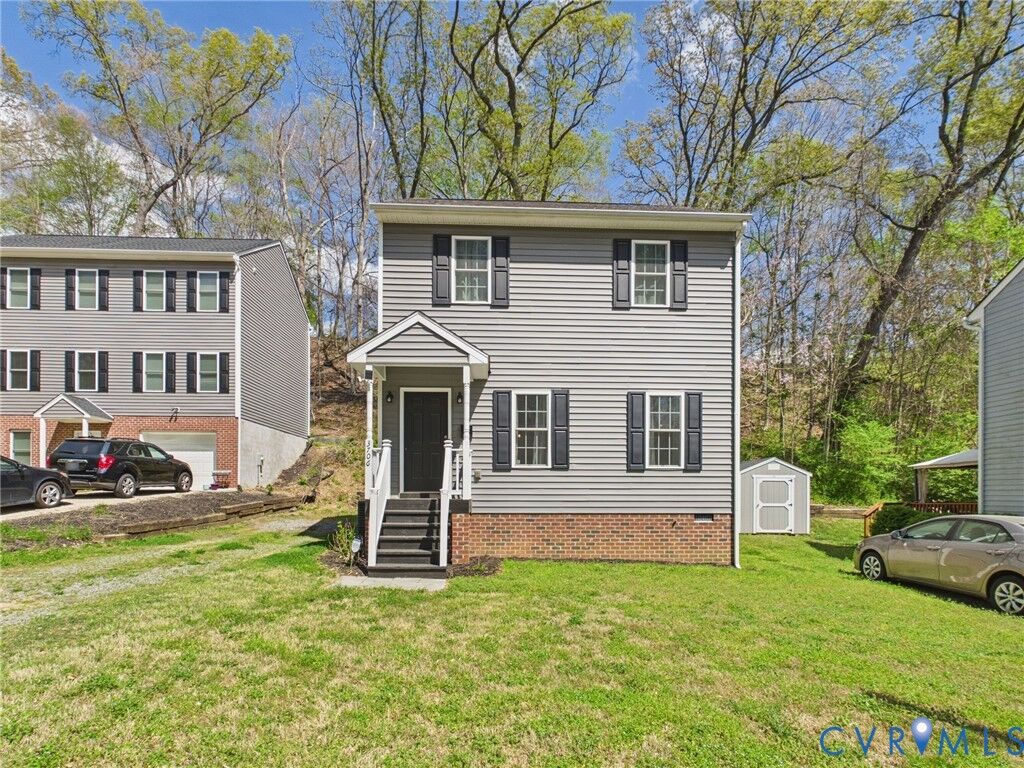
3706 Glenwood Avenue Richmond, VA 23223
Sold on 07/20/2026
$355,000 (USD)

Sold Date:
07/20/2026
07/20/2026
Taxes
$4,308(2025)
$4,308(2025)
Lot Size
5,994 SQFT
5,994 SQFT
Type
Single-Family Home
Single-Family Home
Year Built
2018
2018
Style
Two Story
Two Story
Community
Glenwood Park
Glenwood Park
Listed By
Allison Mason, Rpm Richmond Metro
Bought with
Felix Johnson, The Hogan Group Real Estate
Felix Johnson, The Hogan Group Real Estate
Source
CENTRAL VIRGINIA REGIONAL MULTIPLE LISTING SERVICE
Last checked Jul 28 2026 at 8:44 AM GMT+0000
CENTRAL VIRGINIA REGIONAL MULTIPLE LISTING SERVICE
Last checked Jul 28 2026 at 8:44 AM GMT+0000
Bathroom Details
- Full Bathrooms: 2
- Half Bathroom: 1
Interior Features
- Stove
- Dishwasher
- Microwave
- Disposal
- Recessed Lighting
- Refrigerator
- Oven
- Dryer
- Pantry
- Washer
- Dining Area
- Ice Maker
- Ceiling Fan(s)
- Kitchen Island
- Granite Counters
- High Ceilings
- Laundry: Washer Hookup
- Laundry: Dryer Hookup
Subdivision
- Glenwood Park
Heating and Cooling
- Electric
- Zoned
- Central Air
Flooring
- Wood
- Carpet
Exterior Features
- Roof: Composition
- Roof: Shingle
Utility Information
- Utilities: Water Source: Public
- Sewer: Public Sewer
School Information
- Elementary School: Chimborazo
- Middle School: Martin Luther King Jr.
- High School: Armstrong
Parking
- Unpaved
- Driveway
Stories
- 2
Living Area
- 1,536 sqft
Listing Price History
Date
Event
Price
% Change
$ (+/-)
May 25, 2026
Price Changed
$360,000
-4%
-$15,000
Apr 10, 2026
Listed
$375,000
-
-
Disclaimer: Copyright 2026 Central Virginia Regional MLS. All rights reserved. This information is deemed reliable, but not guaranteed. The information being provided is for consumers’ personal, non-commercial use and may not be used for any purpose other than to identify prospective properties consumers may be interested in purchasing. Data last updated 7/28/26 01:44


