

Listing Courtesy of: CENTRAL VIRGINIA REGIONAL MULTIPLE LISTING SERVICE / Listed By: Samson Properties
600 N 25th Street Richmond, VA 23223
Active (57 Days)
$699,000 (USD)
Description
MLS #:
2607079
2607079
Taxes
$5,880(2025)
$5,880(2025)
Lot Size
2,683 SQFT
2,683 SQFT
Type
Single-Family Home
Single-Family Home
Year Built
1900
1900
Style
Two Story
Two Story
Listed By
Amy Beem, Samson Properties
Source
CENTRAL VIRGINIA REGIONAL MULTIPLE LISTING SERVICE
Last checked Jul 27 2026 at 9:45 AM GMT+0000
CENTRAL VIRGINIA REGIONAL MULTIPLE LISTING SERVICE
Last checked Jul 27 2026 at 9:45 AM GMT+0000
Bathroom Details
- Full Bathrooms: 2
- Half Bathroom: 1
Interior Features
- Dining Area
- Granite Counters
- High Ceilings
- Electric Water Heater
Property Features
- Fireplace: 5
- Fireplace: Decorative
Heating and Cooling
- Forced Air
- Natural Gas
- Central Air
Basement Information
- Crawl Space
Flooring
- Wood
- Tile
Exterior Features
- Roof: Rubber
Utility Information
- Utilities: Water Source: Public
- Sewer: Public Sewer
School Information
- Elementary School: Bellevue
- Middle School: Martin Luther King Jr.
- High School: Armstrong
Parking
- On Street
Stories
- 2
Living Area
- 2,368 sqft
Listing Price History
Date
Event
Price
% Change
$ (+/-)
Jun 18, 2026
Price Changed
$699,000
-5%
-$40,000
May 01, 2026
Listed
$739,000
-
-
Location
Disclaimer: Copyright 2026 Central Virginia Regional MLS. All rights reserved. This information is deemed reliable, but not guaranteed. The information being provided is for consumers’ personal, non-commercial use and may not be used for any purpose other than to identify prospective properties consumers may be interested in purchasing. Data last updated 7/27/26 02:45



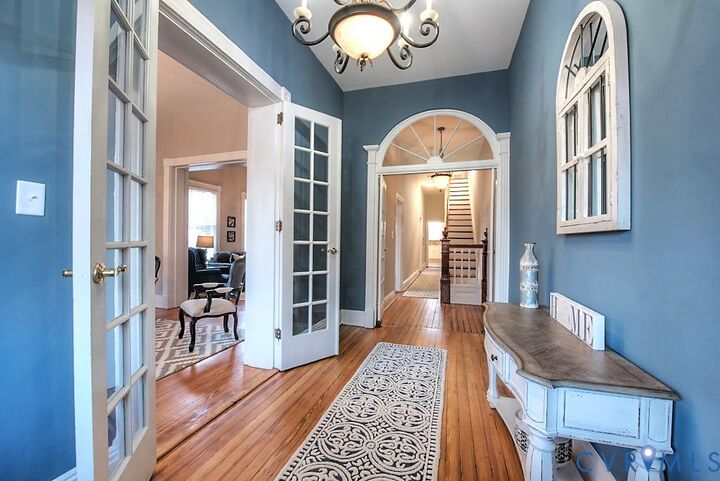
Step inside to a gracious foyer highlighted by an arched window and classic French doors. The main level features an impressive double parlor with soaring 12-foot ceilings, wood floors throughout, and wonderful natural light. The spacious dining room flows easily into a beautiful custom kitchen with abundant storage, high end granite countertops, and generous workspace, making it ideal for both everyday living and entertaining.
Upstairs you’ll find three spacious bedrooms, two full bathrooms, and the convenience of a second-floor laundry area. The primary suite offers ample closet space, while the additional bedrooms provide flexibility for guests, a home office, or creative space.
A second-floor deck overlooks the Richmond skyline and provides the perfect setting to enjoy sunset views. Outside, the backyard offers a welcoming space to relax, garden, or entertain. Two off-street parking spaces are conveniently located just outside the rear gate.
This home was also featured in Episode 3 (“The 5th Vital Sign”) of the Hulu series Dopesick, with scenes filmed inside the home and throughout the surrounding neighborhood.
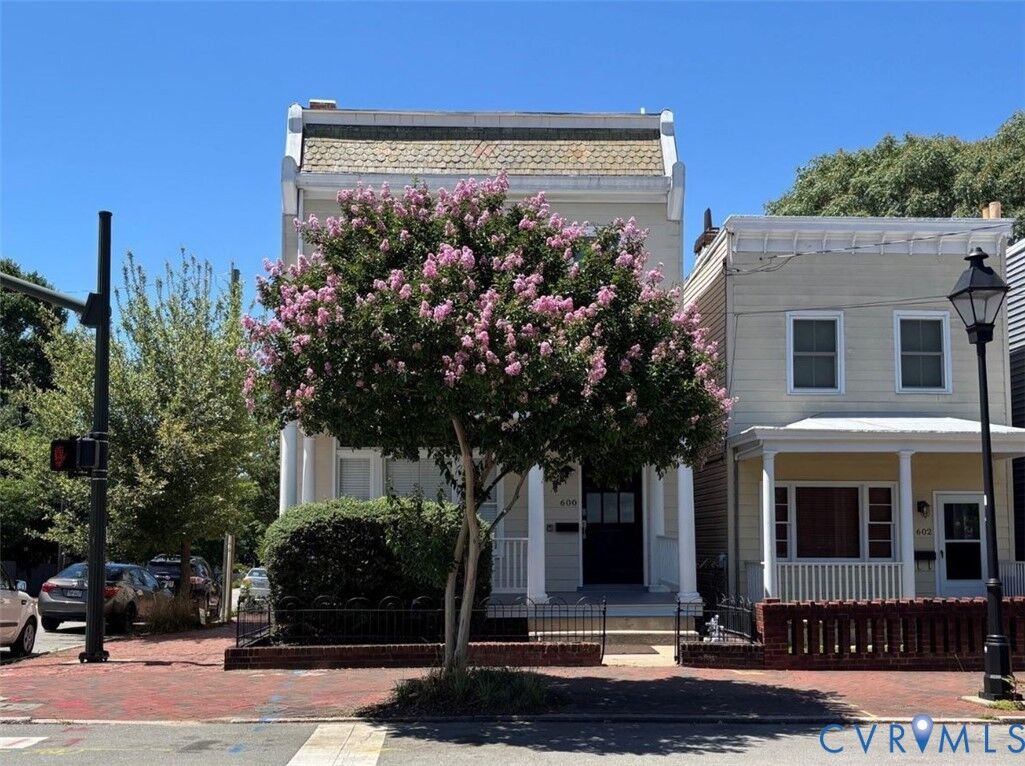
With its classic Italianate architecture, generous living spaces, and one of Church Hill’s most desirable walkable locations, this home offers a rare opportunity to enjoy historic Richmond living at its finest.